



Save
Ask
Tour
Hide
$19,600,000
New Listing
7017 E PALO VERDE PlaceParadise Valley, AZ 85253
For Sale|Single Family Residence|Active
5
Beds
8
Total Baths
6
Full Baths
2
Partial Baths
8,596
SqFt
$2,280
/SqFt
2026
Built
Subdivision:
PARADISE VALLEY ESTATES
County:
Maricopa
Call Now: 602-790-4800
Is this the listing for you? We can help make it yours.
602-790-4800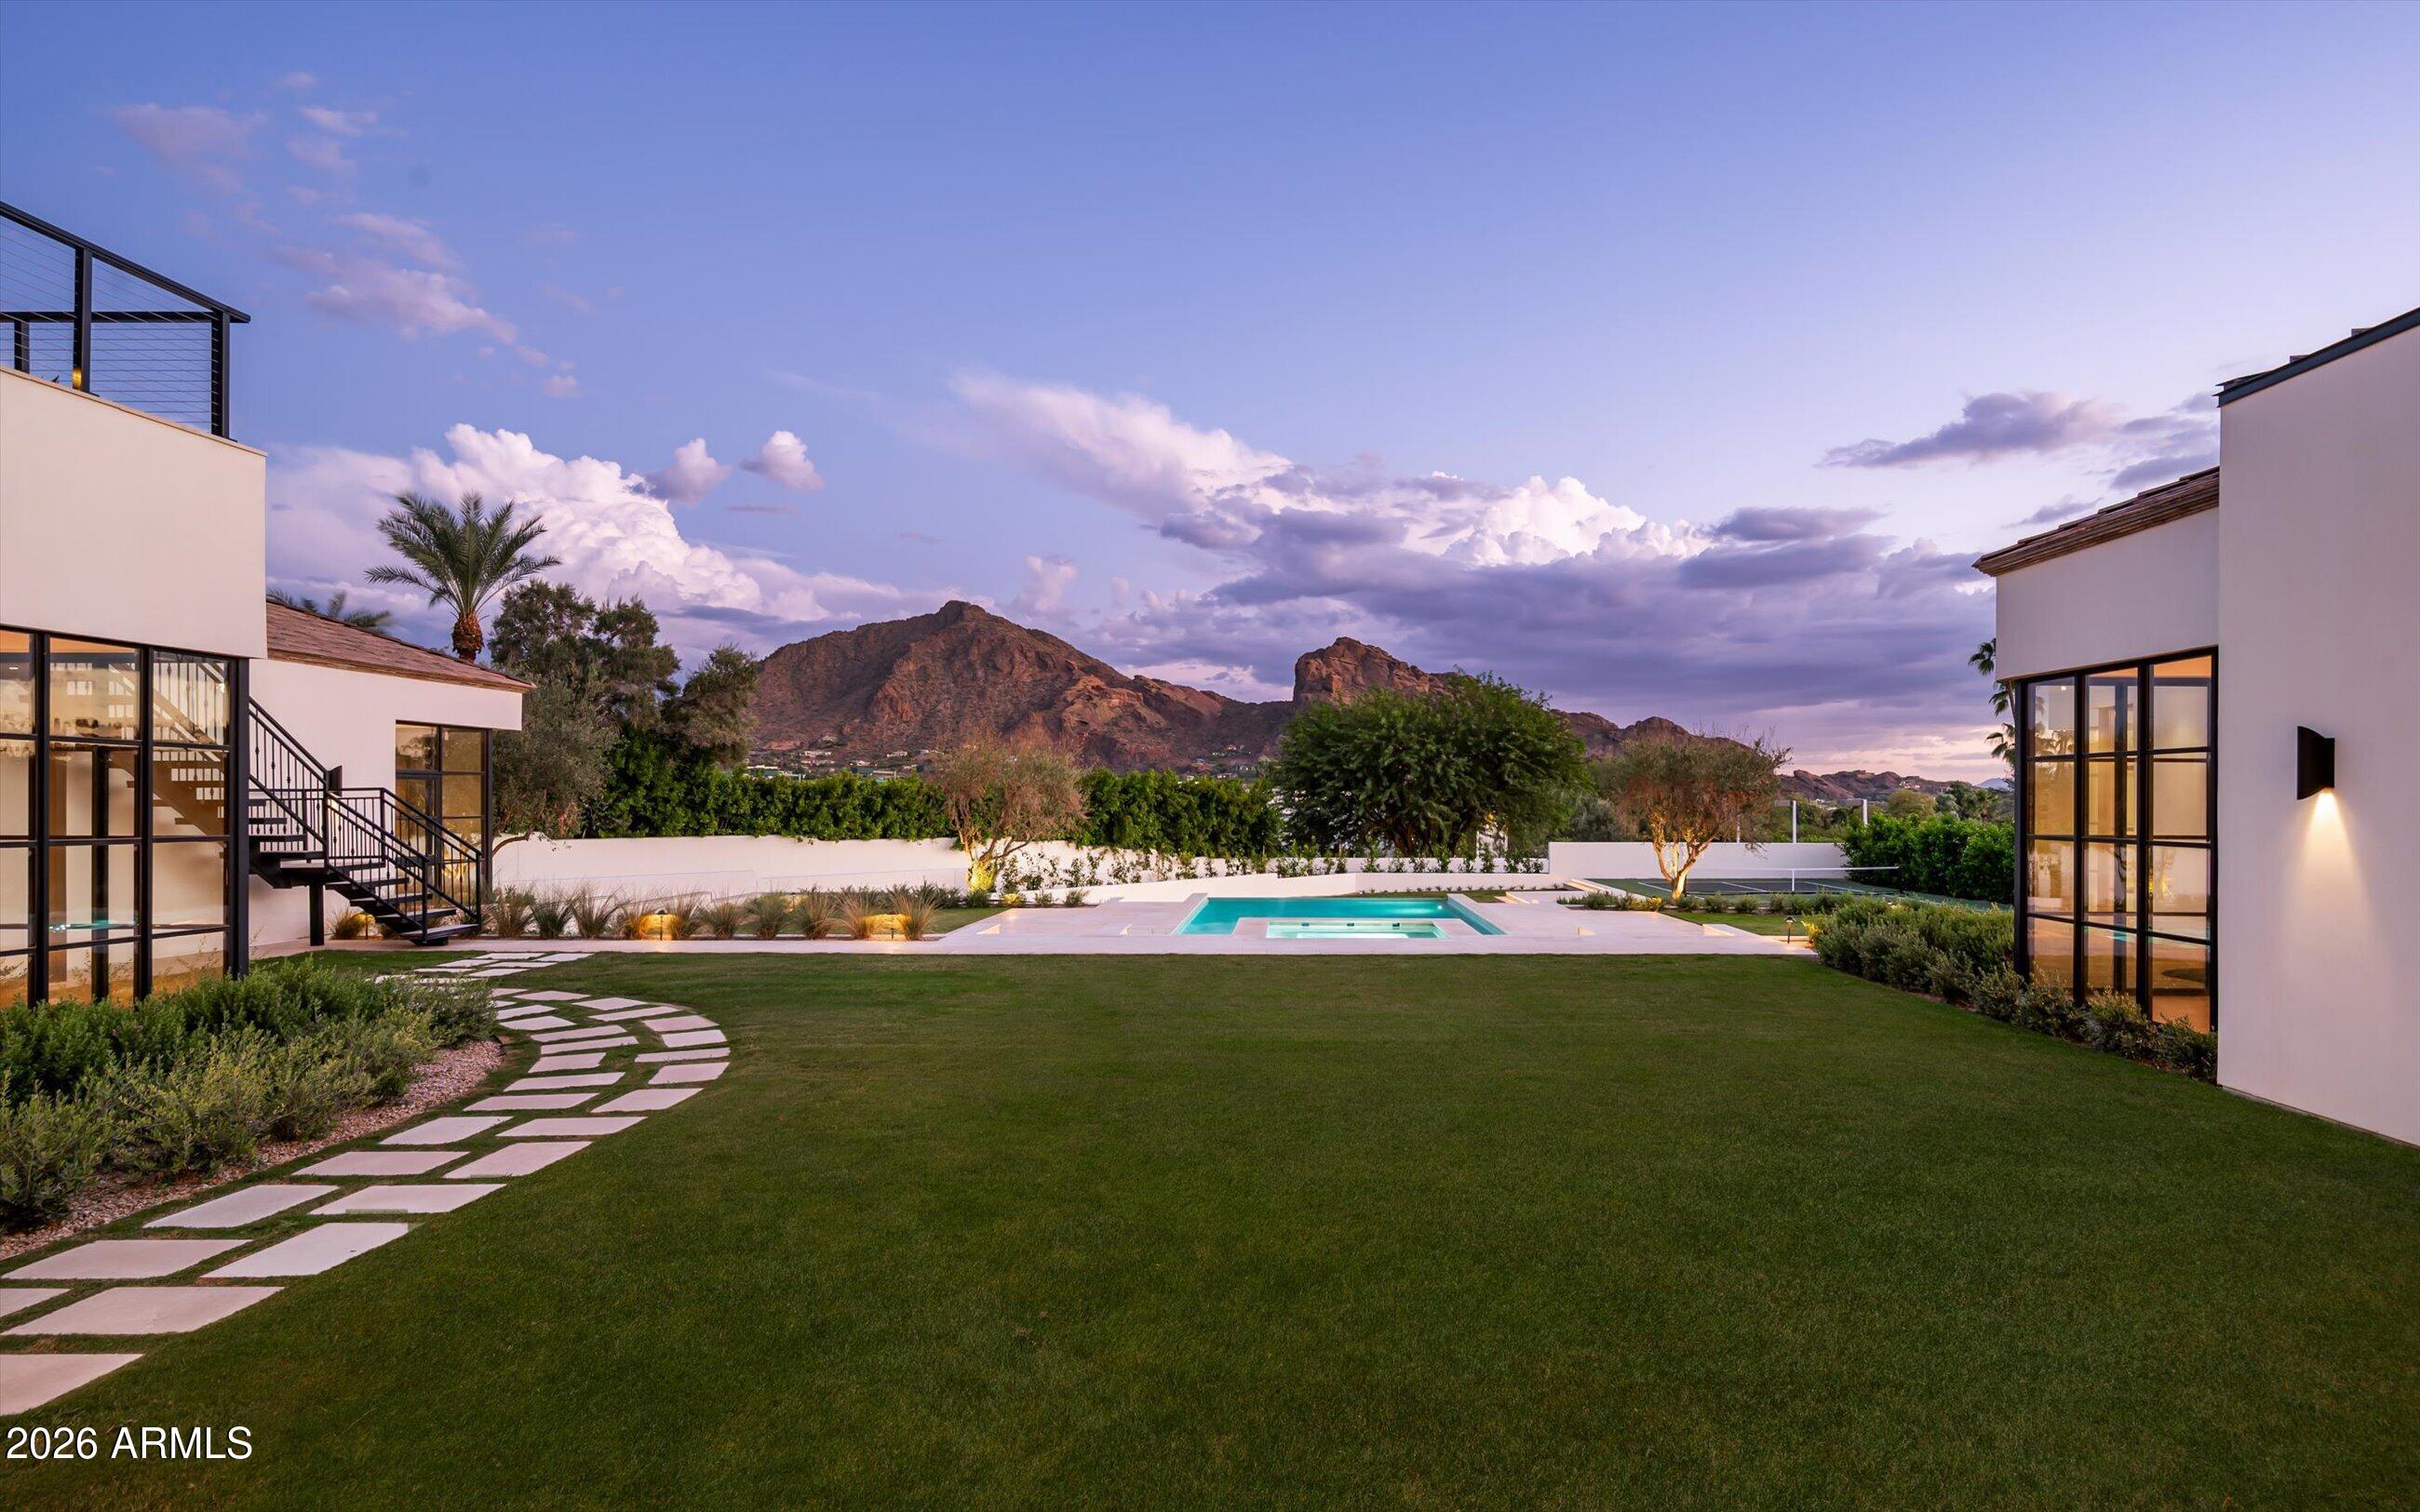
Save
Ask
Tour
Hide
Mortgage Calculator
Monthly Payment (Est.)
Enter an interest rate to see your estimated monthly payment.Calculator powered by Showcase IDX, a Constellation1 Company. Copyright ©2026 Information is deemed reliable but not guaranteed.
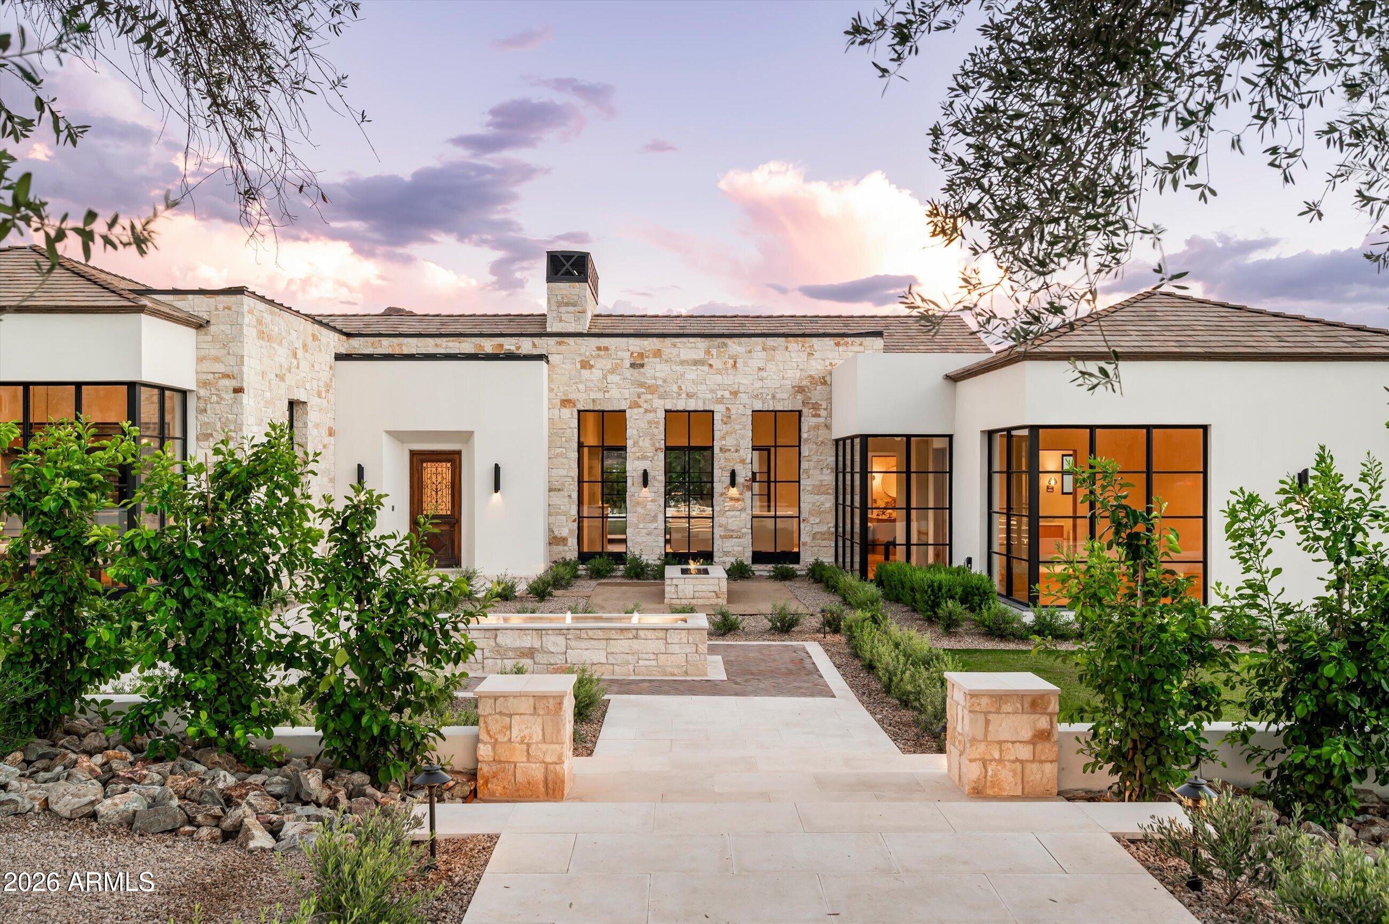
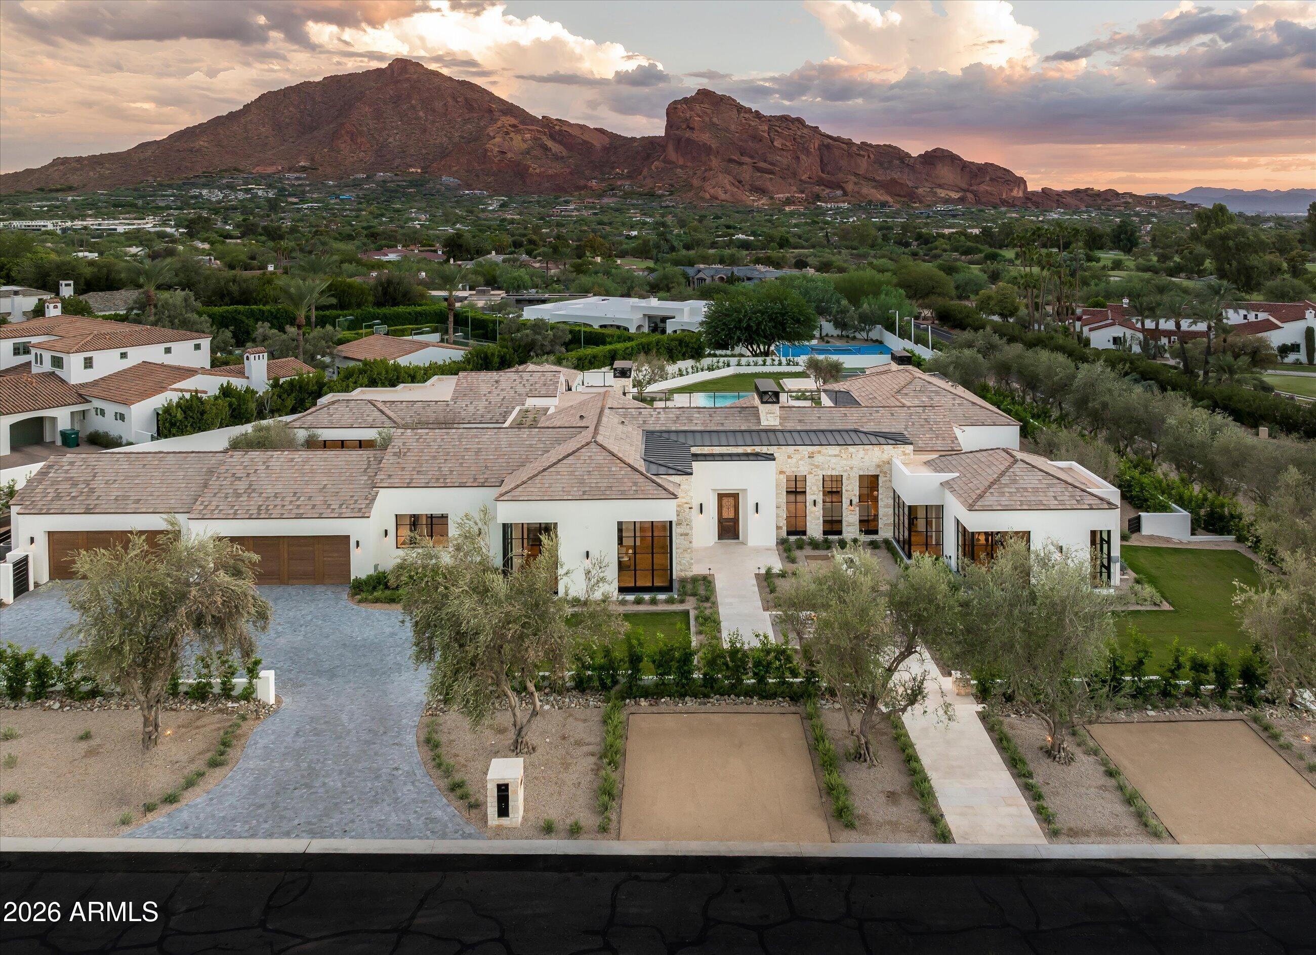
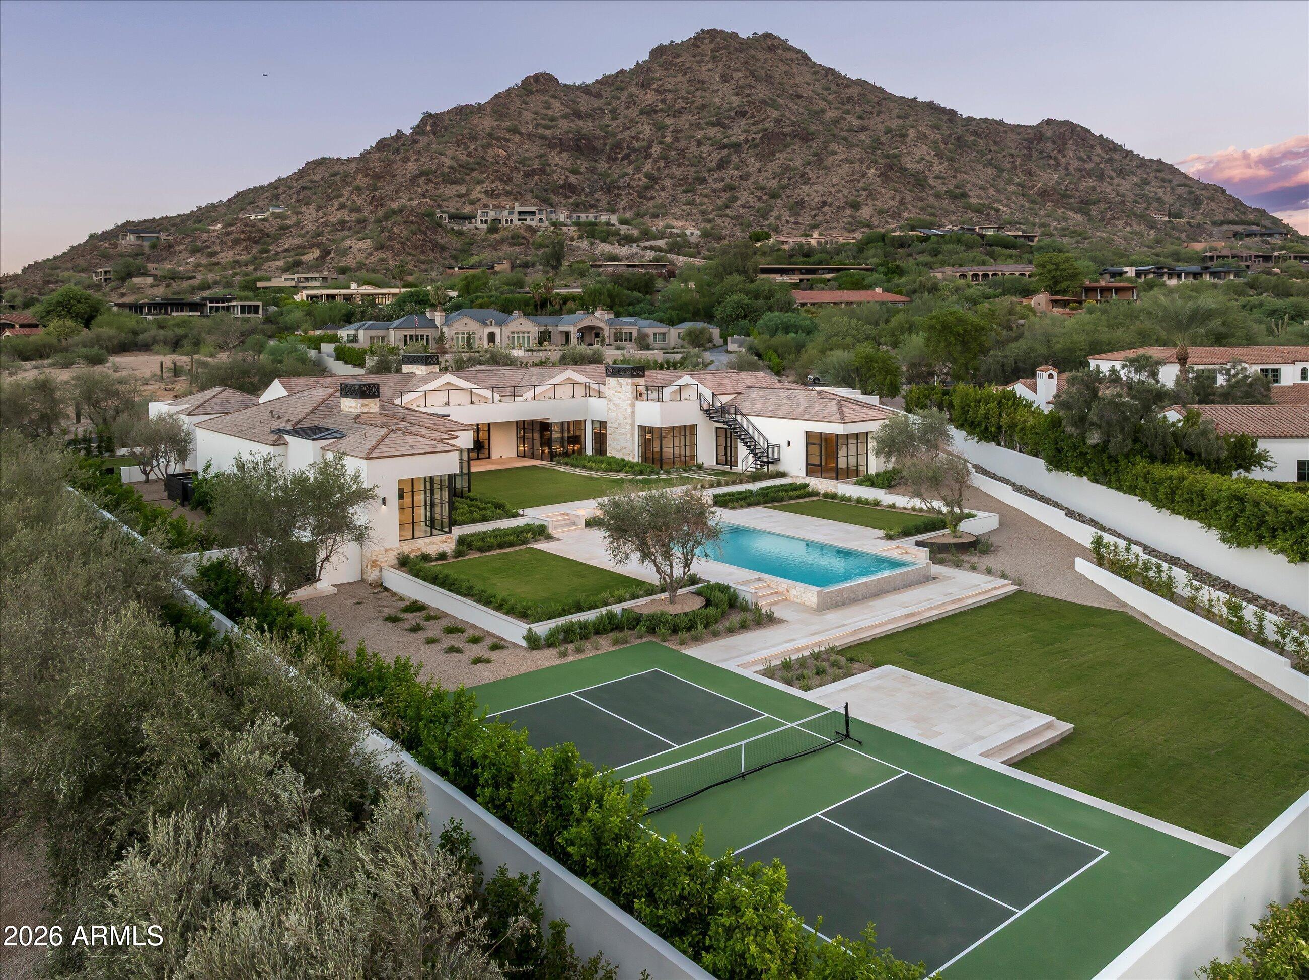
Another creation by Tabarka Home. Transitional Mediterranean blending clean lines, natural light, and antique elements. Unencumbered views of Camelback and Mummy Mountains make this property truly special. 8596 sqft of French Oaks, Marbles, Tabarka Studio tiles, Reclaimed materials, Steel Windows & Doors and custom European white oak cabinetry. Sitting in the coveted Paradise Valley Estates on a 54,768 sqft lot with Pickleball court , surrounded by old growth Olive trees. 5 bedrooms plus an Office and flex space/gym.
Save
Ask
Tour
Hide
Listing Snapshot
Price
$19,600,000
Days On Site
0 Days
Bedrooms
5
Inside Area (SqFt)
8,596 sqft
Total Baths
8
Full Baths
6
Partial Baths
2
Lot Size
1.26 Acres
Year Built
2026
MLS Number
7090160
Status
Active
Property Tax
$10,603
HOA/Condo/Coop Fees
N/A
Sq Ft Source
Assessor
Friends & Family
Recent Activity
| 8 hours ago | Listing updated with changes from the MLS | |
| 8 hours ago | Status changed to Active | |
| 16 hours ago | Listing first seen on site |
General Features
Acres
1.26
Attached Garage
Yes
Cross Street
Lincoln Dr and Desert Fairways Dr
Disclosures
Agency Discl Req
Foundation
Slab
Garage
Yes
Garage Spaces
4
Land Lease
No
Levels
One
Number Of Stories
1
Parking
Garage Door OpenerDirect Access
Parking Spaces
4
Property Sub Type
Single Family Residence
Security
Fire Sprinkler System
Sewer
Public Sewer
SqFt Total
8596
Style
SpanishContemporarySanta Barbara/Tuscan
Interior Features
Appliances
DishwasherDisposalRefrigeratorGas CooktopMicrowaveBuilt-In Electric OvenWasherDryerWater Softener Owned
Cooling
Central Air
Fireplace
Yes
Fireplace Features
Family RoomLiving RoomMaster BedroomGasFire PitOutside
Fireplaces
4
Flooring
StoneWood
Heating
Natural GasForced Air
Interior
Double VanityEat-in KitchenKitchen IslandVaulted Ceiling(s)High Ceilings
Spa
Yes
Window Features
Double Pane Windows
Save
Ask
Tour
Hide
Exterior Features
Construction Details
StoneSpray Foam InsulationSynthetic Stucco
Exterior
BarbecueBalconyPrivate YardBuilt-in Barbecue
Fencing
BlockBack Yard
Patio And Porch
Patio
Pool Features
HeatedOutdoor Pool
Private Pool
Yes
Roof
TileFoam
Spa
Yes
Spa Features
PrivateHeated
View
CityCity LightsMountain(s)
Waterview
CityCity LightsMountain(s)
Windows/Doors
Double Pane Windows
Community Features
School District
Scottsdale Unified District
Township
2N
Financing Terms Available
CashConventional
Roads
Paved
Schools
School District
Scottsdale Unified District
Elementary School
Kiva Elementary School
Middle School
Mohave Middle School
High School
Saguaro High School
Listing courtesy of Realty Executives Arizona Territory.

All information should be verified by the recipient and none is guaranteed as accurate by ARMLS. Copyright 2026 Arizona Regional Multiple Listing Service, Inc. All rights reserved.
Last checked: 2026-11-05 03:52 PM UTC
All information should be verified by the recipient and none is guaranteed as accurate by ARMLS. Copyright 2026 Arizona Regional Multiple Listing Service, Inc. All rights reserved.
Last checked: 2026-11-05 03:52 PM UTC
Neighborhood & Commute
Source: Walkscore
Save
Ask
Tour
Hide